
At Stae HITEC City
Studio Meeting Room
Design preview - property details await approval
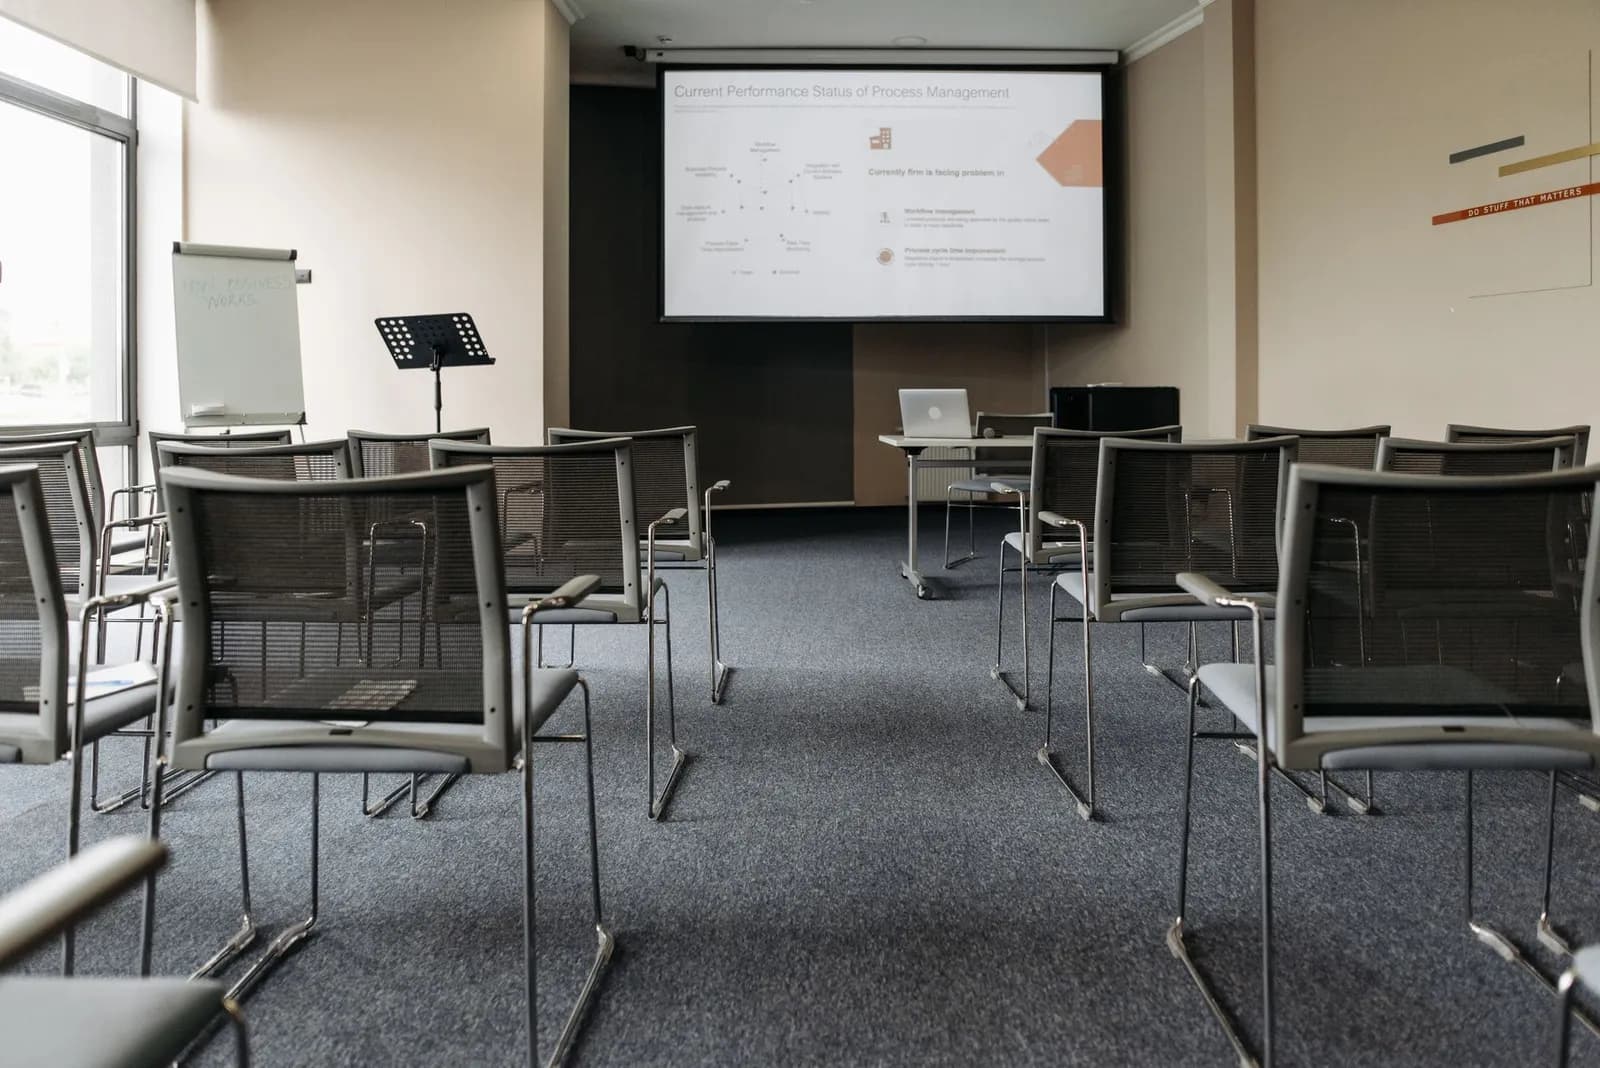
A workshop room for twenty with movable tables.
Capacity by layout
9 × 6 m, 3 m high · 580 sq ft
- Theatre
- 30
- Classroom
- 20
- U-shape
- 16
- Cluster
- 18
Audio-visual
Display, conferencing bar, two whiteboards.